




Jenny Wiktorek
.jenny@homewire.comUPDATED:
Key Details
Property Type Single Family Home
Sub Type Single Family Residence
Listing Status Active
Purchase Type For Sale
Square Footage 3,041 sqft
Price per Sqft $218
Subdivision Shelton Grove
MLS Listing ID 3627148
Bedrooms 4
Full Baths 3
Half Baths 1
HOA Fees $95/mo
HOA Y/N Yes
Year Built 2026
Property Sub-Type Single Family Residence
Property Description
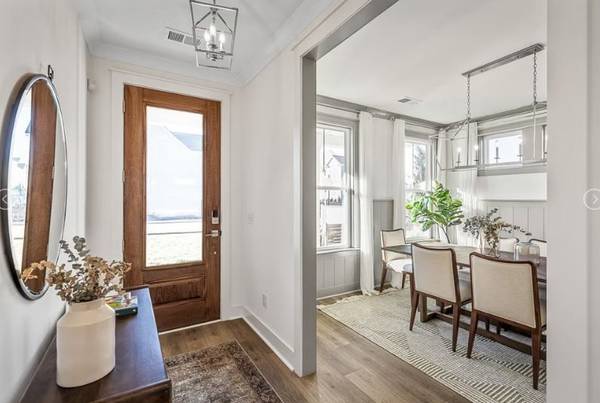
The Lockwood floor plan is a masterpiece of modern architecture, offering over 3,020 square feet of meticulously designed living space. Boasting 4-5 spacious bedrooms and 3.5 pristine bathrooms, this home is built to accommodate both grand-scale entertaining and quiet family comfort. The heartbeat of the home is its spectacular open-concept main floor, where a chef-inspired gourmet kitchen flows effortlessly into bright, sun-drenched living areas. What truly elevates the Lockwood is its incredible adaptability, featuring a flexible layout that can expand to include up to two additional bedrooms and a full bathroom—effortlessly tailoring itself to a growing family, a multi-generational living arrangement, or an expansive home office setup.
Step outside your front door on Lot 12, and you are immediately immersed in Shelton Grove's upcoming resort-style amenities. Spend your sunny afternoons cooling off at the community pool, or enjoy crisp mornings exploring the scenic neighborhood walking trails and dedicated pet parks.
While Shelton Grove provides a quiet, tree-lined escape from the daily hustle, it never sacrifices convenience. Situated just minutes from the booming Exit 50 corridor off Veterans Parkway, your daily errands are a breeze with premier grocers like Kroger and Publix down the street. Enjoy effortless weekend breakfasts at Eggs Up Grill or quick weeknight dinners at Schlotzsky's. Best of all, seamless access to TN-840 keeps your commute to Nashville, Franklin, or Smyrna entirely stress-free. Lot 12 isn't just a home—it's the lifestyle upgrade you've been waiting for!!! NOTE: Photos are renderings of another Lockwood floor-plan.
Location
State TN
County Rutherford County
Rooms
Main Level Bedrooms 1
Interior
Interior Features Ceiling Fan(s), Entrance Foyer, Extra Closets, Open Floorplan, Pantry, Walk-In Closet(s), Wet Bar, Kitchen Island
Heating Central
Cooling Central Air
Flooring Carpet, Laminate
Fireplaces Number 1
Fireplace Y
Appliance Electric Oven, Cooktop, Dishwasher, Disposal, Microwave
Exterior
Exterior Feature Balcony
Garage Spaces 2.0
Utilities Available Water Available
Amenities Available Clubhouse, Dog Park, Park, Playground, Pool, Sidewalks, Underground Utilities
View Y/N false
Roof Type Shingle
Private Pool false
Building
Lot Description Level, Wooded
Story 2
Sewer Public Sewer
Water Public
Structure Type Fiber Cement
New Construction true
Schools
Elementary Schools Blackman Elementary School
Middle Schools Blackman Middle School
High Schools Blackman High School
Others
Senior Community false
Special Listing Condition Standard

Nearby School & Business
Get More Information
Jenny Wiktorek